
Planning perspective
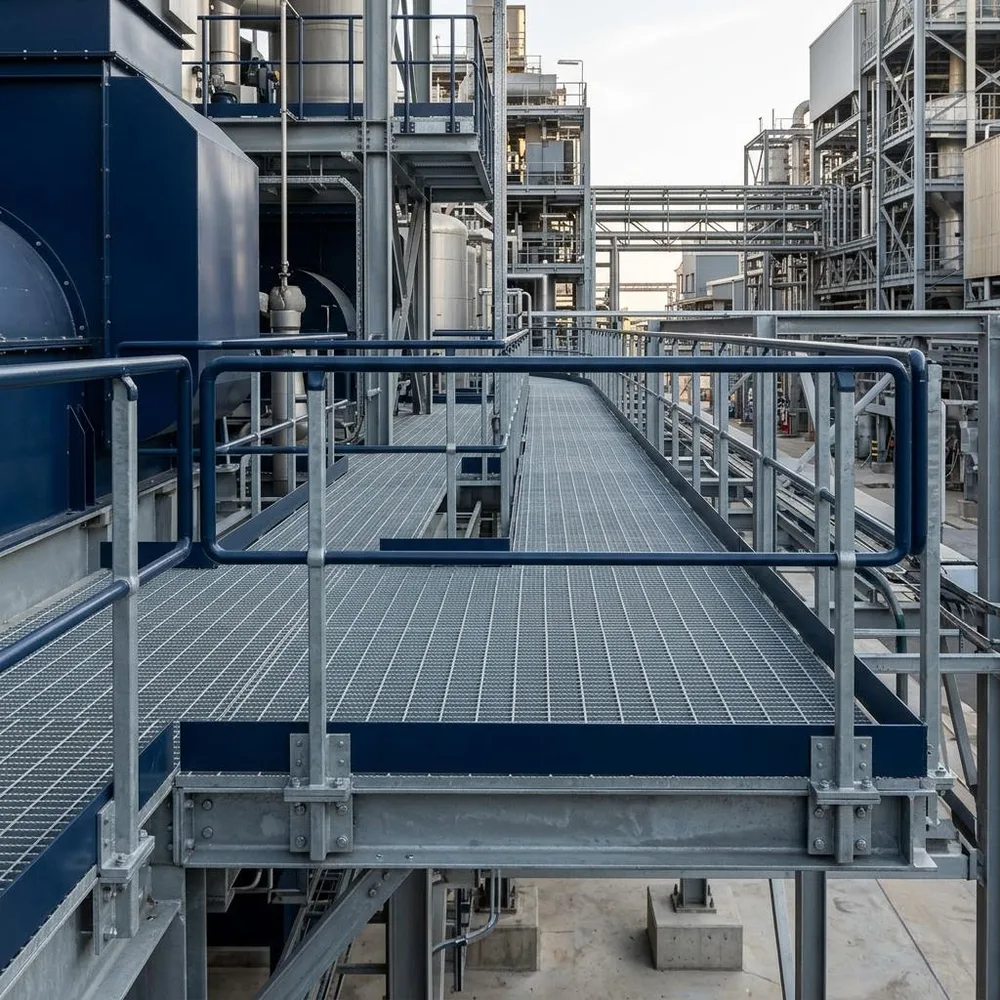
Servicing rooftop equipment requires careful access planning. Walkways and crossover platforms may help separate maintenance routes from roof surfaces, but safety and compliance depend on project-specific design and installation. Provide the proposed width, guardrail requirements, grating preference, equipment clearances, and the height of obstacles. A qualified design professional must confirm loading, geometry, anchorage, and applicable workplace-safety requirements before fabrication.
Map the complete maintenance route
A walkway or platform should be planned as part of a complete access path, not as an isolated rectangle. Show the roof access point, obstacles to cross, changes in elevation, equipment service zones, proposed widths, grating orientation, stairs or ladders, guard locations, and roof drainage paths.
Access-platform planning checklist
- Dimensioned route and obstacle heights
- Platform elevations and support locations
- Grating, stair, ladder, and rail requirements
- Equipment service and egress clearances
- Roof attachment and waterproofing responsibilities
Project professionals set safety requirements
Loading, guard and stair geometry, fall protection, anchorage, egress, and workplace-safety requirements are project-specific. The responsible professionals and site safety team should identify the controlling criteria before fabrication.
Information to assemble before requesting pricing
- Current drawings, sketches, dimensions, and clear site photographs
- Equipment manufacturer, model, operating weight, support points, and current cut sheets
- Design criteria, loads, connection requirements, and approvals from the responsible project professionals
- Material, finish, inspection, submittal, schedule, and delivery requirements
- A clear list of requested inclusions and work that will be performed by others
How USA Structural approaches quote review
USA Structural uses the available project information to determine whether a fabrication scope can be priced and what open items require clarification. Early information can support an initial review, but fabrication should proceed only from current, approved project information. Listing a planning consideration does not mean it is included in a quote.
Project responsibility checkpoints
Frequently asked questions
Can USA Structural price from incomplete information?
Available information can be reviewed, but missing dimensions, loads, specifications, or responsibilities may prevent firm pricing. Any assumptions and exclusions should be resolved before release.
Who is responsible for final design?
The project's responsible licensed professionals retain design and approval responsibility unless a written agreement explicitly establishes a different, appropriately licensed scope.
Are finish, freight, and installation included?
Not automatically. Each item must be requested and confirmed in the accepted quote. The reviewed evidence does not establish a general installation service or nationwide delivery promise.
Related products and locations
Review currently authorized service-area pages. A location page represents an approved service area, not a local office.
Source and review basis
This article is USA Structural's original quote-preparation perspective. It does not reproduce a technical standard or provide engineering advice. Company capability statements were checked against the official USA Structural profile. Project specifications and official standards named by the project team control over this general guide.
Need a quote for your project?
Send the available project information for a fabrication-scope and pricing review.
Start Your Quote Request