
Rooftop Platforms and Walkways
Service platforms and maintenance walkways configured around commercial rooftop equipment and roof conditions.
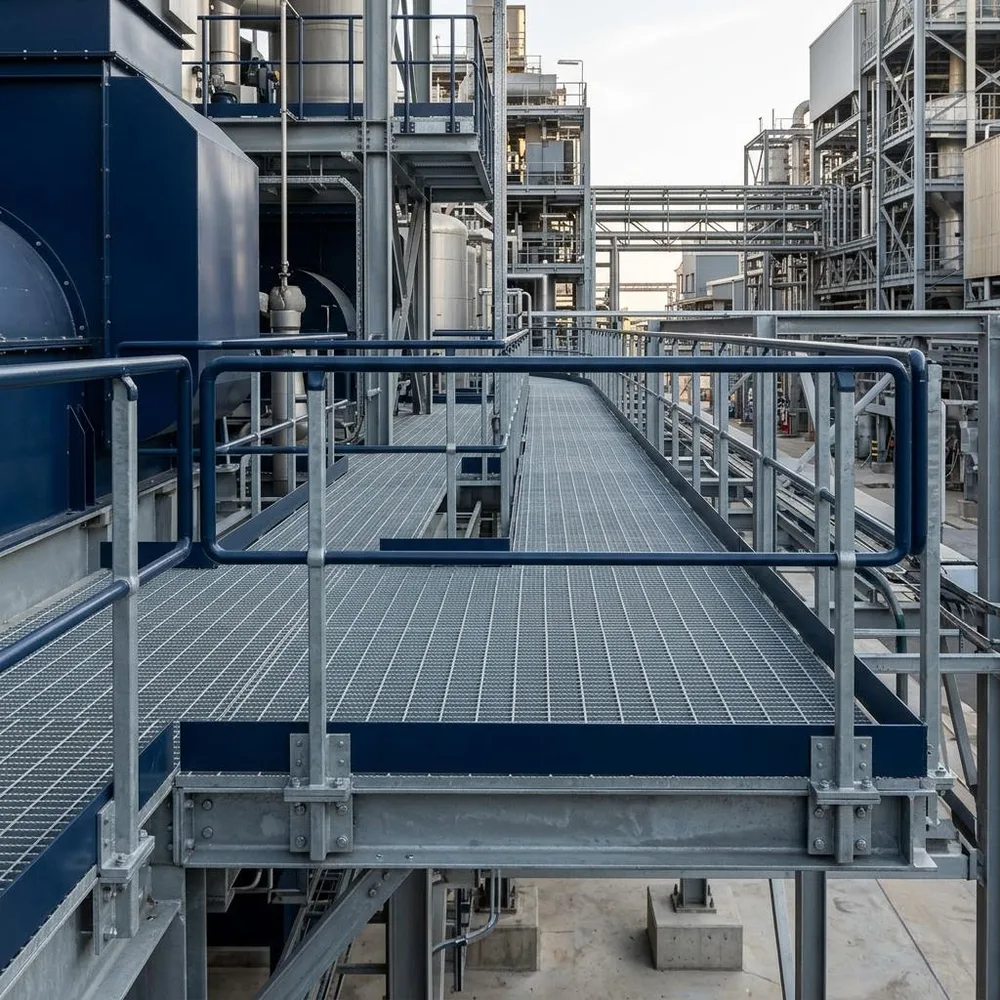
Buying Rooftop Platforms and Walkways
Rooftop platforms and walkways provide project-specific service access around equipment while coordinating roof conditions, obstructions, elevation changes, and required clearances. Final access, fall-protection, loading, and code requirements must be set by the project team.
Equipment Supported
- Mechanical-equipment service platforms
- Rooftop maintenance walkways
- Elevated landings, stairs, rails, and grating shown in the project scope
What information is needed for pricing?
To evaluate a project-specific quote request, provide:
- Dimensioned access route, elevations, obstacle locations, equipment service zones, and roof framing
- Required live loads, width, grating, stair, guardrail, handrail, toe-plate, and attachment criteria
- Project location, requested-on-site date, and current drawing set
- Required support elevations, clearances, connection details, and design criteria from the responsible project team
- Finish specification and any inspection, documentation, packaging, or shipping requirements
Engineering Disclaimer
Final design, anchorage, loading, wind, seismic, roof, and installation requirements may require review by the project engineer, licensed design professional, equipment manufacturer, or other qualified party. Pricing is subject to confirmation of dimensions, loads, site conditions, finish requirements, delivery requirements, and final scope.
Fabrication and Finishes
Galvanized steel and grating can be reviewed for exposed rooftop use, while project-specified paint systems may suit other conditions. Quote documents must identify grating type, slip-resistance or serration requirements, and finish for every component.
What Drives Cost?
There is no reliable standard price without project information. The principal pricing variables for this scope are:
- Platform area and support span
- Number of elevation changes, stairs, and rails
- Grating and guardrail specification
- Roof attachment complexity
- Module size and rooftop handling
Delivery Considerations
Platforms are often divided into shippable assemblies. Provide crane or elevator limits, roof access, laydown area, field-bolting preference, and installation sequence before final pricing.
Scope Exclusions to Confirm
These items are excluded unless the accepted quote expressly includes them:
- Fall-arrest systems, roof pads, roofing protection, code design, and safety certification unless expressly included
- Professional design, sealed calculations, and engineer-of-record approval unless expressly included
- Roofing, waterproofing, penetrations, flashing, restoration, and roof curbs unless expressly included
- Field measurement, demolition, crane service, unloading, erection, and field welding unless expressly included
Frequently Asked Questions
Are guardrails and stairs available?
They can be included when geometry, loading, and project requirements are supplied and expressly listed in the quote.
Does a walkway make the access route code compliant?
No blanket compliance claim is made. The responsible professionals must approve access, loading, fall protection, and applicable requirements.
Are finish, freight, and installation included?
Not automatically. The accepted quote must state the finish, freight terms, unloading, installation, and every other included responsibility.
Related Products
Related Resources
Ready for Pricing?
Submit your equipment details and any available plans. Our team will review your requirements and provide a detailed quote.
Request a QuoteCommercial Grade
Fabricated for real-world contractor demands.
Project-Specific Review
Scope and requirements are reviewed before fabrication.
Logistics Support
Coordinated delivery to your job site.